Categories
How To Order
Contact us for information
Email or speak to a Product AdvisorView styles and features
Select options and request quoteOrder online or by phone
Call 203-801-5900
or 800-341-1620
Outdoor Optical Turnstile - 35" Height



Product Description

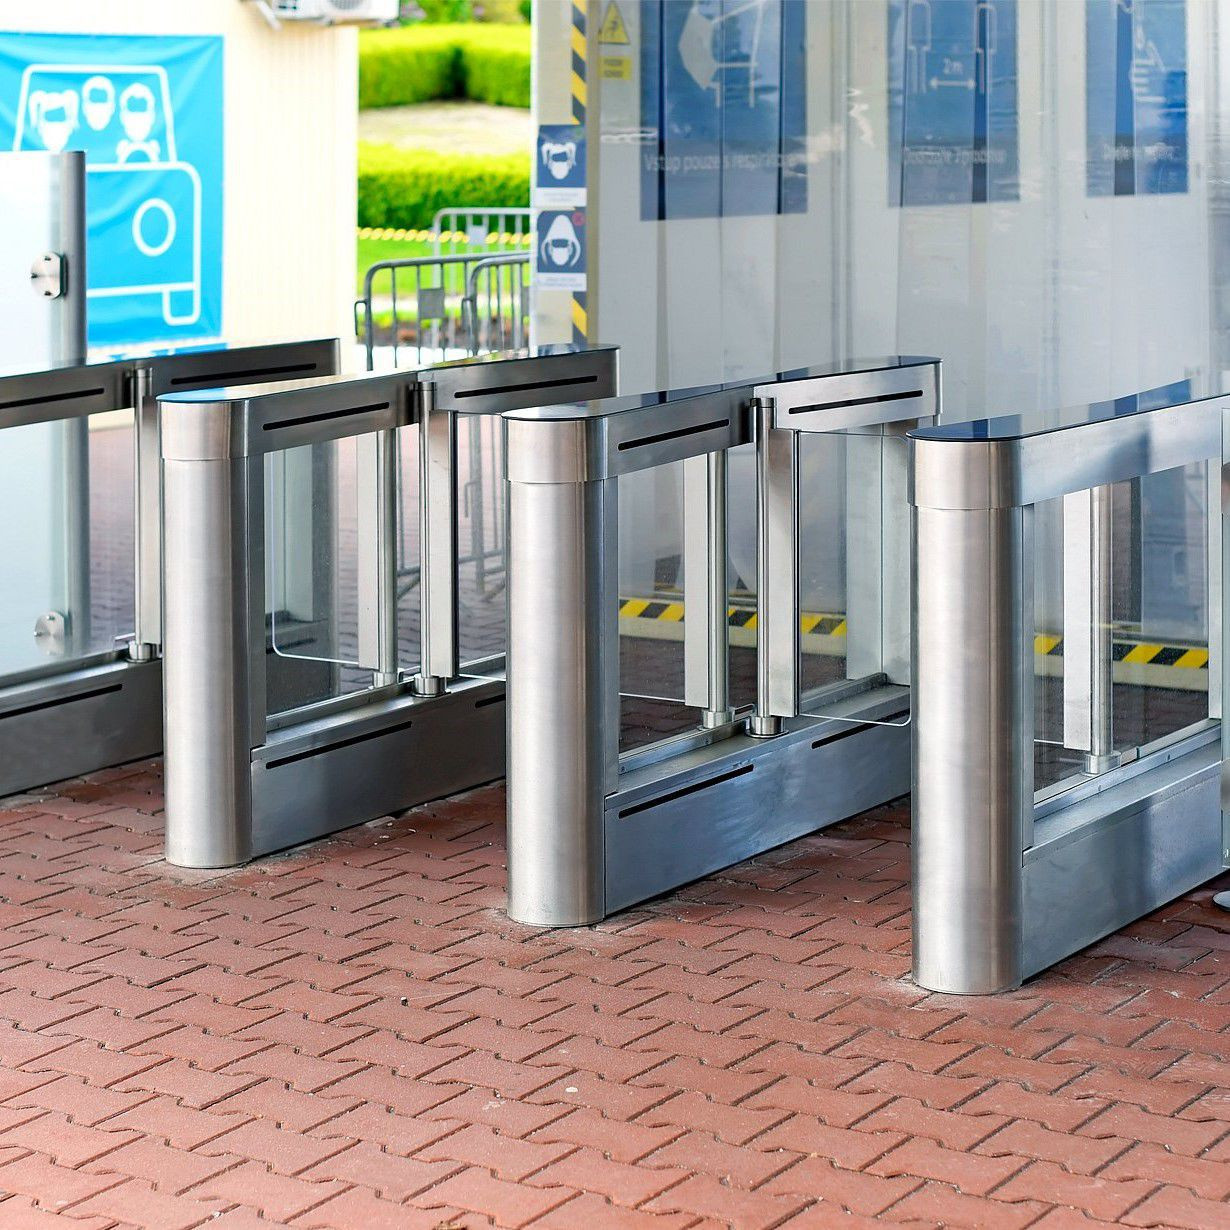
The Outdoor Optical Turnstile - 35" Height provides automated pedestrian access control for indoor and outdoor entrances where durability, security, and a refined architectural appearance are required. Its transparent swinging panels establish a defined passageway while preserving open sight lines, making the system suitable for commercial properties, office buildings, campuses, public facilities, transportation areas, and similar controlled entrances.
Automated swinging barriers and optical sensors monitor movement through each lane. Integrated access-control equipment can authorize entry and exit, while the sensing system helps identify unauthorized passage and related security events.
Custom Passage Widths
Passage widths can be configured from 25.6 inches to 41.3 inches, allowing the gate to be adapted to the available floor plan and intended use.
Common applications include:
- Standard pedestrian lanes
- Accessible passage
- Wheelchair access
- Luggage and carts
- Wider pedestrian flow
The final passage width should be established during architectural planning so the cabinet locations, lane clearances and access-control equipment can be coordinated properly.
Panel Height Options:
Tall Panels: Outdoor Optical Turnstile - 71" Height
Mid-Height Panels: Outdoor Optical Turnstile - 55" Height
Outdoor Construction and Installation
Built for exposed locations, the system combines weather-appropriate construction with a clean architectural profile. Before installation, evaluate drainage, weather exposure, mounting conditions, and electrical requirements.
Coordinate the gate layout with architectural, electrical, and access-control plans before completing flooring or paving. Installation may use direct anchoring or an approved baseplate system, depending on the site and selected configuration.
For existing concrete or finished surfaces, confirm that proposed drilling locations avoid reinforcement, utilities, radiant heating, and other concealed conditions. Plan power, access-control, and communications pathways in advance when trenching or floor penetrations are required.
Baseplate Option
Also available with baseplate (wires are fitting within) so there is no need for core-drilling or trenching through concrete or tiles.
Specifications
Application: Outdoor
Panel Height: 35 in (55 in and 71 in available)
Passage Width: Customizable from approximately 26 – 41 in
Operation: Automatic swinging clear barriers
Barrier Style: Clear pedestrian panels
Access Direction: Controlled entry and exit configurations
Access Control: Compatible with external access-control systems
Installation: Floor Mount or applicable Baseplate/Mounting System
Application Types: Commercial, institutional, office, campus and outdoor pedestrian entrances
Product Features
Description:
Height: 35", 55" or 71"
Description1:
Passageway: 26" to 41"
Description2:
Cabinet: 59"L × 8"W × 39"H
Description3:
Outdoor Use
Description4:
One-Way or Two-Way
Description5:
Round and Square Options

0
(hours)
:
0
(minutes)
:
0
(seconds)