
A Guide to Optical Turnstiles
Optical turnstiles provide controlled pedestrian access while maintaining the open appearance of a modern architectural entrance. They combine optical sensors, access-control technology and automatic glass barriers to control movement between secured and unsecured areas. They are commonly used in corporate offices, commercial buildings, financial institutions, government facilities, universities and healthcare facilities.
Sizing Guide to Optical Turnstiles
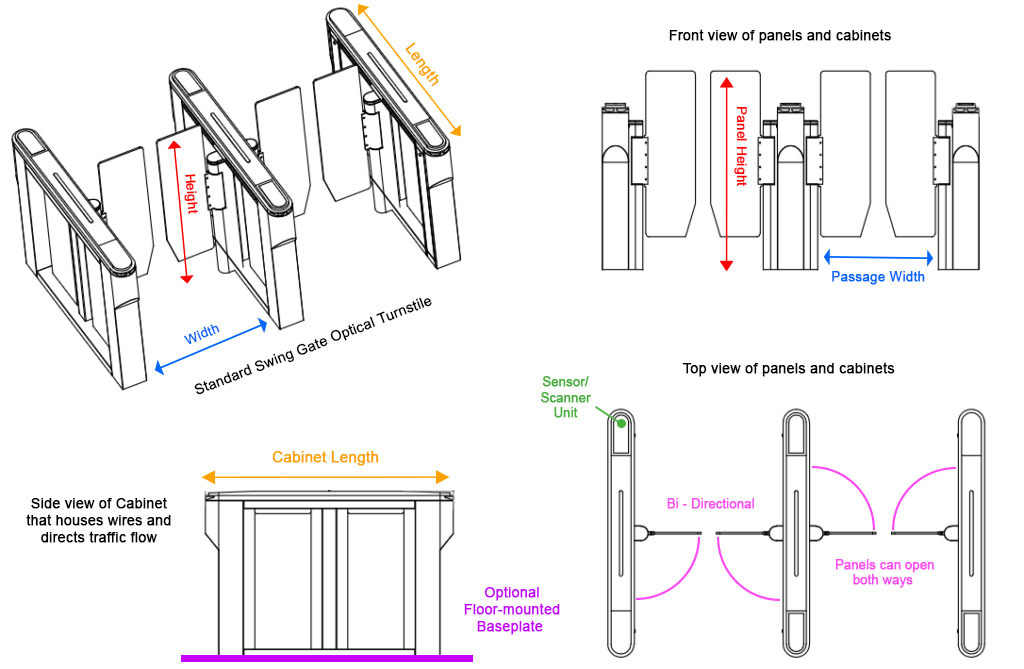
This diagram shows what dimensions to consider when choosing your optical turnstile.
Choosing the Right Panel Height
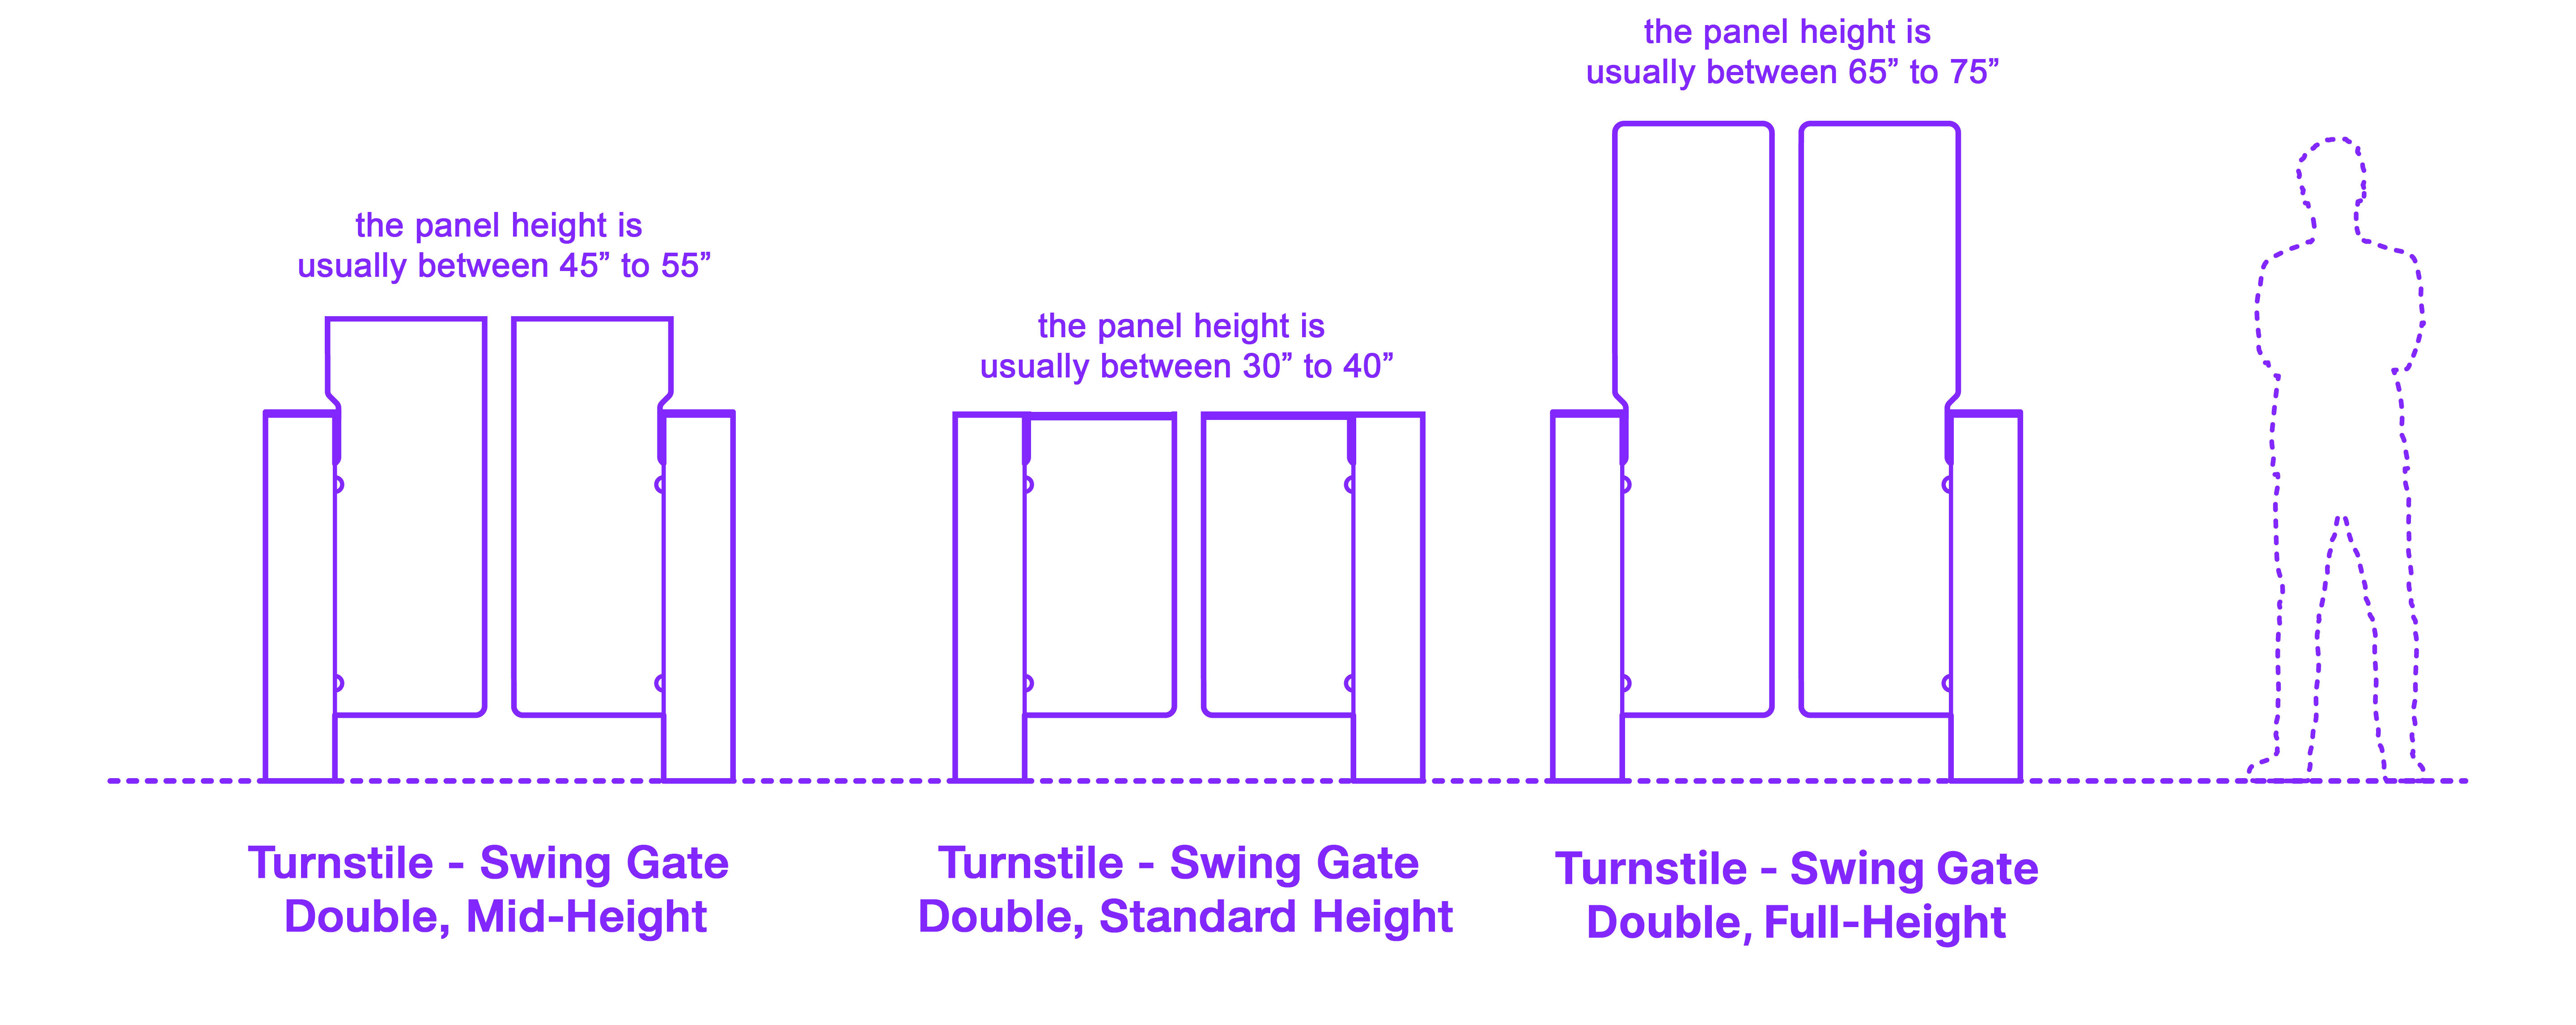
Standard-height panels provide controlled access while maintaining an open appearance and excellent visibility.
- Best when you want the turnstile to look open and inviting
- Good for high-end lobbies and employee entrances
- Works well where security personnel are nearby
- Prioritizes aesthetics and fast pedestrian movement
Mid-height panels provide additional physical separation while retaining the architectural appearance of glass barriers.
- Provides more visible physical deterrence than a low panel
- Still maintains a modern, relatively open appearance
- Good choice when you want security without making the entrance look heavily fortified
- Particularly appropriate for universities, corporate offices and government buildings
Tall panels create a more substantial physical barrier and can be appropriate for higher-security or unattended entrances.
- Provides the highest level of visual and physical deterrence among the three
- Makes climbing or stepping over the barrier considerably more difficult
- Appropriate where security is more important than maintaining an open architectural appearance
- Particularly useful for restricted-access and high-security facilities.
Panel height should be selected according to the security requirements, pedestrian environment and architectural design of the project.
Swinging and Retracting Glass Barriers
Optical turnstiles are available with different barrier movements. Swinging glass barriers pivot away from the lane when access is authorized. Bi-parting systems use two panels that move apart to create the passage. Retracting glass barriers move into the cabinet when the lane opens, creating a clean and unobstructed passage. The appropriate configuration depends on available floor space, traffic flow and the desired architectural appearance.
Passage Width and Accessible Lanes
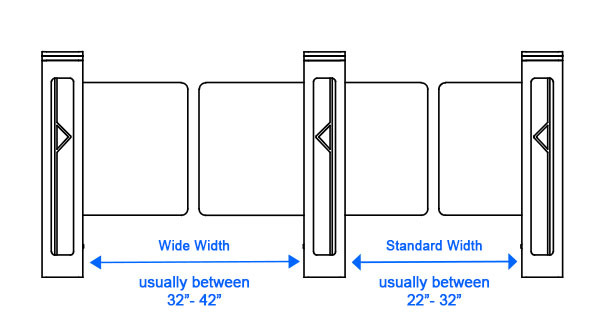
Optical turnstiles are available in standard pedestrian lane widths as well as wider configurations. Wide lanes provide additional clearance for wheelchairs, carts, luggage and other wider traffic. In a multi-lane installation, a wider accessible lane can be combined with standard pedestrian lanes. Actual passage widths vary by product and configuration, so the required clear passage width should be identified during the design stage.
Access Control and Reader Options
Optical turnstiles integrate with building access-control systems using technologies such as:
- RFID and proximity readers
- Smart cards
- Biometric readers
- Barcode scanners
- Mobile credentials
- Unauthorized entry
- Tailgating
- Wrong-way movement
- Passage without authorization
Readers may be integrated into the turnstile cabinet or installed separately on pedestals, terminals or walls. Reader placement should be coordinated with the entrance layout so approaching pedestrians have adequate space to present their credentials. This allows the optical turnstile to function as part of the building's overall access-control and security system rather than simply acting as an automatic glass gate.
Indoor and Outdoor Applications
Not every optical turnstile is suitable for outdoor installation. Indoor systems are designed for protected lobby environments, while outdoor-rated optical turnstiles are designed for locations exposed to weather and changing environmental conditions. For exterior installations, the equipment's environmental rating, materials and temperature specifications should be reviewed during product selection.
Drilling, Trenching and Baseplates
Optical turnstiles should be incorporated into the architectural and electrical plans before construction begins. Power and access-control wiring and data conduits can be routed beneath the finished floor and positioned according to the final turnstile and reader layout. Existing floors should be evaluated before drilling. Electrical services, plumbing, structural reinforcement and other concealed utilities should be identified before making floor penetrations. Wiring cannot be routed through an existing pathway, floor trenching may be required to bring power, data or access-control wiring to the equipment.
Optical turnstiles are secured to the floor using the mounting and anchoring method specified for the selected equipment. Depending on the product and installation conditions, baseplates or floor-mounting solutions may be used. The mounting system, anchor locations and conduit penetrations should be coordinated with the equipment drawings before installation.
Planning a Multi-Lane Entrance
Optical turnstiles are frequently installed in multiple lanes to accommodate higher pedestrian volumes. A typical installation may combine standard pedestrian lanes with a wider accessible lane. Entry and exit directions can also be configured according to the building's traffic pattern.
Before equipment is selected, the architectural plan should establish:
- Number of lanes
- Passage widths
- Panel heights
- Cabinet dimensions
- Reader locations
- Power and data locations
- Emergency exits
- Floor mounting requirements
- Swinging or retracting barriers
- One-way or bi-directional operation
- Trenching and conduit requirements
Designing the Complete Entrance
An optical turnstile should be considered part of the overall entrance design. Panel height, passage width, barrier movement, access control, reader placement, floor mounting and electrical infrastructure all work together to create a secure and visually appropriate entrance.