Categories
How To Order
Contact us for information
Email or speak to a Product AdvisorView styles and features
Select options and request quoteOrder online or by phone
Call 203-801-5900
or 800-341-1620
Optical Turnstiles - Tall Panels - Quick Ship


Product Description
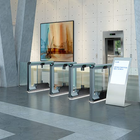
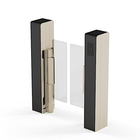
The Optical Turnstiles - Tall Panels - Quick Ship is a pedestrian access-control system designed to secure entrances while maintaining an open, modern architectural appearance. Motorized transparent barrier panels move automatically to control pedestrian passage without requiring physical contact, making the system well suited for corporate offices, commercial buildings, cultural institutions, public facilities, universities and other high-traffic environments.
The clear barriers open rapidly and move away from the pedestrian's path, then return to the closed position after passage. The system can also remain open when another authorized credential is presented or when the site is placed into open-passage mode for increased throughput.
For architects and facility planners, the Quick Ship can be configured around different passage requirements. ADA compliant free passageway is 36.2-inch (920 mm) wide-lane for wheelchair users, equipment, groups or material movement. Where space is limited the standard width is 23.6 inches (600 mm). Barrier heights can range from 35 inches (888 mm) to 71 inches (1,800 mm), allowing the security level and visual separation to be matched to the application. Multiple lanes can be installed together to increase pedestrian throughput.
Options can include floor illumination, frame-edge lighting, passage-direction indicators, electronic interlocking, warning functions and emergency-release capabilities. The system is also designed for continuous-duty operation and is rated for 10 million opening and closing cycles.
Architectural & Security Applications
The Optical Wing Gate is particularly suited to:
- Corporate office entrances
- Commercial buildings
- Universities and schools
- Government facilities
- Hospitals and healthcare facilities
- Museums and cultural institutions
- Transportation facilities
- High-security monitored entrances
- Employee access areas
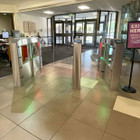
- Multi-lane reception and lobby entrances
The open, transparent design provides controlled access without creating the enclosed appearance of a conventional turnstile while still allowing the barrier height and configuration to be selected according to the required level of security.
Baseplate Option
Also available with baseplate (wires are fitting within) so there is no need for core-drilling or trenching through concrete or tiles.
Panel Height Options:
Standard Panels: Optical Turnstile - Speed Gate - Quick Ship
Mid-Height Panels: Custom Order Please Call
Specifications
Application: Indoor and outdoor
Standard Passage Width: 23.6 in / 600 mm
Wide Passage Width: 36.2 in / 920 mm
Standard Barrier Height: 35 in / 888 mm
High Barrier Height: 71 in / 1,800 mm
Opening/Closing Time: Approximately 0.6–1 second, depending on configuration
Flow Rating: Approximately 40 persons/minute, depending on conditions
Drive: High-performance automated drive system
Control System: Programmable access-control system
Power: 100–240 VAC, 50/60 Hz
Power Consumption: Approximately 20–107 W depending on operating mode and options
Duty Cycle: 100%
Enclosure Rating: IP54
Housing Dimensions: Approximately 51.2 × 7.1 × 41.3 in / 1,300 × 180 × 1,050 mm per module
Weight: Approximately 265 lb / 120 kg per module
Operating Temperature: Approximately −22°F to +131°F / −30°C to +55°C
Security & Access-Control Features
The Quick Ship can integrate into a building's access-control architecture and support:
- Card and proximity readers
- Keypads and credential devices
- Direction-of-passage indicators
- Photoelectric passage sensors
- Tailgating and unauthorized-entry detection
- Electronic interlocking
- Audible and visual status indicators
- Floor and frame-edge illumination
- Emergency release
- Fire/emergency integration where specified
- Ethernet connectivity
- Multi-lane configurations
Installation & Architectural Planning
This speed gate should be coordinated with the building's architectural and electrical plans before installation. Each module requires a properly prepared finished floor or approved base-frame installation, along with electrical power and access-control/data connections. Usually, the concrete is trenched for conduit, or core-drilled from the floor below. If drilling is not recommended, ask about our baseplates which fit perfectly and allow conduit within instead of digging up the floor.
For new construction, dimensional information identifies a base frame option with adjustable height, while an adhesive mounting plate is available for finished-floor installations. Reader mounting locations and required clearances should be incorporated into the architectural layout before the final floor finish is installed.
Product Features
Description:
Width: 23" or 36"
Description1:
Height: 35" or 71"
Description2:
Unit: 51"L × 7"W × 41"H
Description3:
Card, RFID, Keypad & More
Description4:
Opens in 0.6–1 Second
Description5:
100–240 VAC, 50/60 Hz

0
(hours)
:
0
(minutes)
:
0
(seconds)