Categories
How To Order
Contact us for information
Email or speak to a Product AdvisorView styles and features
Select options and request quoteOrder online or by phone
Call 203-801-5900
or 800-341-1620
Compact Optical Turnstile - Tall Panels



Product Description
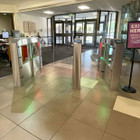
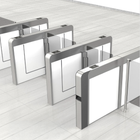
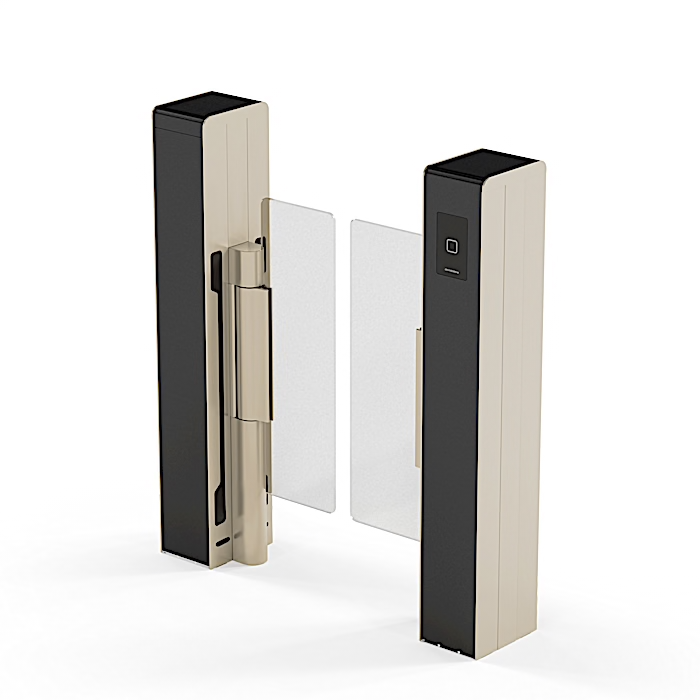
The Compact Optical Turnstile - Tall Panels provides secure pedestrian access in a space-saving design. With a cabinet depth of only 9.5 inches (240 mm), it is well suited for corporate lobbies, employee entrances, government facilities, universities and other interior locations where floor space is limited.
Motorized clear glass barriers operate bi-directionally, while optical sensors monitor pedestrian movement and help detect tailgating or unauthorized passage. Illuminated indicators provide clear visual guidance for users entering or exiting the lane.
Passage Widths & Tall Panels
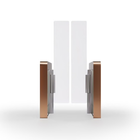
The system provides an approximately 26-inch standard passage or 36-inch ADA passage. Tall glass barriers are available from 47 to 71 inches, providing greater physical separation while maintaining visibility through the entrance.
The same compact cabinet design can support standard and tall-panel configurations, making it easier to combine different lane types within a coordinated entrance.
Access Control & Operation
The turnstile integrates with building access-control systems for controlled entry and exit, free passage and emergency operation. Available options include RFID indicators, running lights, barcode readers, custom finishes and automatic opening during applicable power-loss conditions.
Architectural Planning & Installation
The 9.5-inch cabinet depth allows architects to create multi-lane entrances without requiring the floor area associated with larger turnstile cabinets. Standard and ADA-width lanes can be combined to accommodate pedestrian circulation and accessibility requirements.
Installation should be coordinated before the finished floor is completed. Cabinet locations, passage widths, mounting points and electrical, data and emergency connections should be established from the final entrance layout.
Drilling, Conduit & Baseplate Options
Depending on site conditions, cabinets can require direct floor anchoring and concealed conduit for power and communications. New construction should establish conduit routes and mounting locations before the slab or finished flooring is completed.
An optional floor-saver/baseplate system can provide an alternative for installations where minimizing floor drilling or trenching is important. On existing floors, concealed utilities, reinforcement and radiant heating should be identified before drilling or anchoring.
Panel Height Options:
Standard Panels: Compact Optical Turnstile - 10" Deep
Key Features
- 9.5-inch cabinet depth for space-constrained entrances
- Bi-directional, bi-parting pedestrian access
- Standard and ADA-width lanes
- Clear motorized glass barriers
- Optical tailgating and passage detection
- Illuminated access-status indicators
- Access-control integration
- Single- or multi-lane configurations
- Optional barcode reader
- Optional floor-saver mounting platform
- Optional automatic opening on power loss
- Custom finish options available
Specifications
Cabinet Depth: 9.5 in / 240 mm
Standard Passage Width: Approximately 26 in / 650 mm
ADA Passage Width: Approximately 36 in / 914 mm
Barrier Heights: Approximately 47", 55", 63", and 71"
Overall Housing Height: Approximately 47.25 in / 1,200 mm
Side-Element Width: Approximately 7.1 in / 180 mm
Power Supply: 100–240 VAC, 50/60 Hz
Connected Load: 300 VA
Stated Power Consumption: Approximately 25 W
Ingress Protection: IP20
Passage Frequency: Approximately 30 people/minute
Drive / Locking: Motorized drive with electronic control
Application: Secured pedestrian access and traffic control
Product Features
a:
10" Cabinet Depth
a:
Width: 26" or 36"
a:
Height: 47", 55", 63", 71"
a:
RFID, Card, Barcode & More
a:
100–240 VAC, 50/60 Hz
a:
Bi - Directional Operation

0
(hours)
:
0
(minutes)
:
0
(seconds)