Categories
How To Order
Contact us for information
Email or speak to a Product AdvisorView styles and features
Select options and request quoteOrder online or by phone
Call 203-801-5900
or 800-341-1620
Slim Optical Speed Gate - 39" Height



Product Description
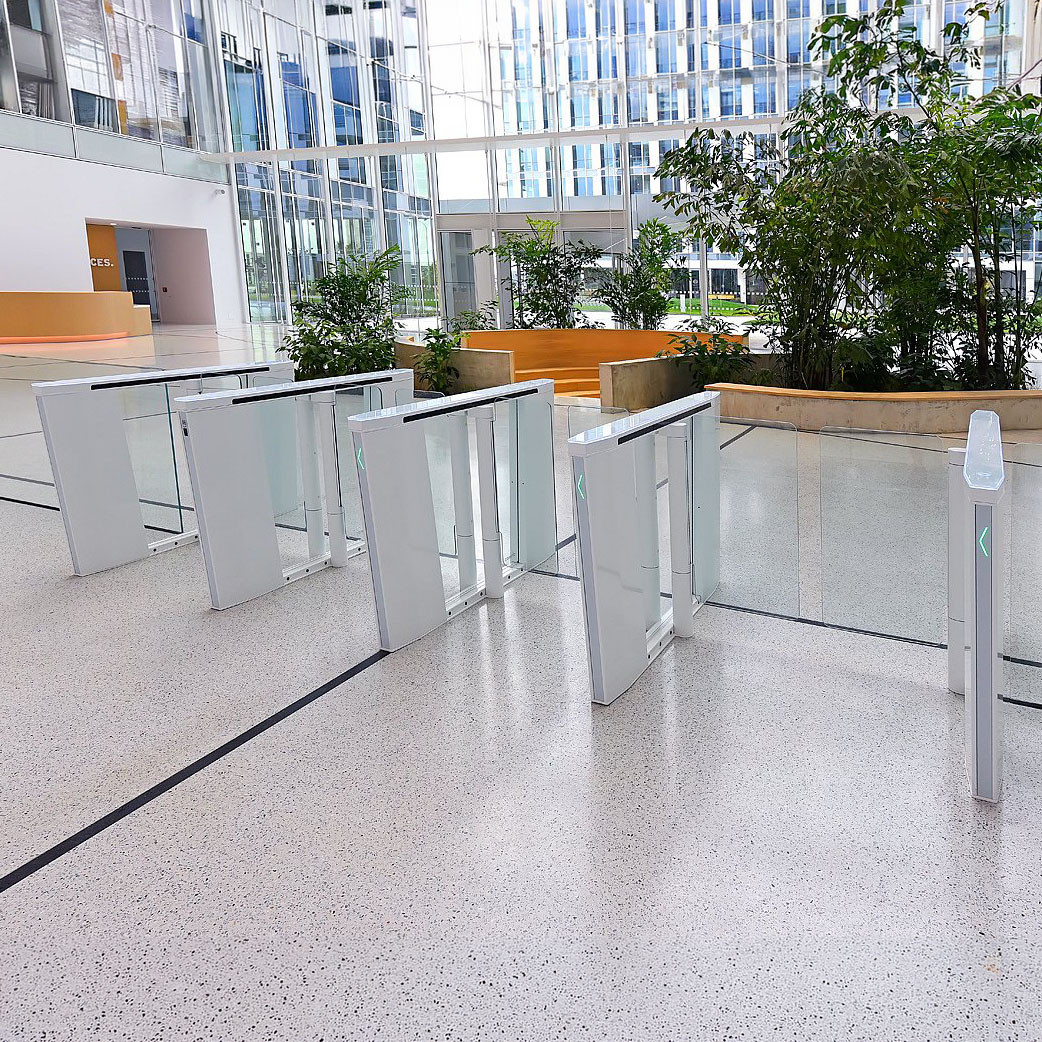
The Slim Optical Speed Gate - 39" Height provides controlled pedestrian access while maintaining an open, modern architectural appearance. Its slim stainless-steel housing and clear tempered-glass barriers make it well suited for office buildings, corporate lobbies, schools, government facilities and other controlled entrances where aesthetics, security and efficient pedestrian flow are important.
The 39-inch barrier configuration provides a visible physical separation without creating the enclosed appearance of a conventional full-height turnstile. The 10 mm tempered-glass panels provide a transparent architectural element, while the stainless-steel cabinet construction gives the entrance a clean commercial appearance. Optional finishes like lighting and other architectural treatments can be used to match the gate with the surrounding interior.
The Slim Optical Speed Gate uses 24 pairs of infrared sensors to monitor pedestrian movement through the lane, including tailgating and crossover detection. The sensing system is designed to recognize pedestrians as well as users moving with luggage, wheelchairs or strollers.
Passage Widths
The standard two-wing configuration provides a passage width of approximately 25.6 inches (650 mm). A wider passage is available, with a maximum width of approximately 43.3 inches (1,100 mm) for glass wings up to 55.1 inches high, and approximately 36.2 inches (920 mm) when using the taller 70.9-inch panels. This makes the system adaptable to standard pedestrian traffic as well as wider-access requirements.
Panel Height Options:
Tall Panels: Slim Optical Speed Gate - 71" Height
Mid-Height Panels: Slim Optical Speed Gate - 47" Height
Access Control and Security
The Slim Optical Speed Gate can integrate with building access-control systems and can accommodate options such as flush-mounted RFID reader brackets, card or barcode-reader integration and other credential systems. Illuminated access and lane indicators can provide clear visual guidance, while configurable audible messages or alarms can communicate access and security conditions.
The system's optical sensing can detect tailgating and crossover attempts, and the control system can support different security and passage modes. A fail-safe drive configuration is available, with emergency operation that automatically opens the gate in the exit direction.
Installation, Drilling, Trenching and Baseplate Options
Installation should be coordinated with the architectural, electrical and access-control plans before the floor is completed.
For a conventional installation, the gate is mounted to the finished floor using specified anchoring method. Before drilling, the contractor should verify the floor structure and check for concealed utilities, reinforcing steel and other obstructions. Where drilling into the finished floor is undesirable, an optional mounting console/baseplate or ramp-style mounting solution can be used.
For new construction or renovation, power and communications routes should be coordinated before the finished floor is installed. Where trenching or floor penetration is required, establish the conduit route in advance rather than cutting the finished floor after installation.
Maintenance and Diagnostics
The Slim Optical Speed Gate includes a self-diagnostic function intended to support service and maintenance. It can report maintenance cycles and vandalism events, providing useful information for facility managers and service personnel.
Specifications
Barrier Height: 39 in / 990 mm
Standard Passage Width: 25.6 in / 650 mm
Maximum Passage: Up to 43.3 in / 1,100 mm depending on panel height
Operation: Motorized swing gate
Safety Detection: 24 pairs of infrared sensors
Barrier Material: 10 mm tempered glass
Side Infill: 6 mm tempered glass
Drive: Fail-safe
MCBF: 5,000,000
Operating Environment: Indoor
Standby Power: 22.6 W
Emergency Mode: Automatic opening in exit direction
Access Control: RFID, card, barcode and compatible third-party systems
Communications: Available integration options including control/network interfaces
Product Features
Description:
Height: 39", 47", or 71"
Description1:
Passage Width: 26" or 36"
Description2:
Unit: 62.2"L × 3.9"W × 39"H
Description3:
One-Way or Two-Way
Description4:
RFID, Card, Barcode & More
Description5:
100–240 VAC, 50/60 Hz

0
(hours)
:
0
(minutes)
:
0
(seconds)