Categories
How To Order
Contact us for information
Email or speak to a Product AdvisorView styles and features
Select options and request quoteOrder online or by phone
Call 203-801-5900
or 800-341-1620
Slim Optical Speed Gate - 71" Height



Product Description
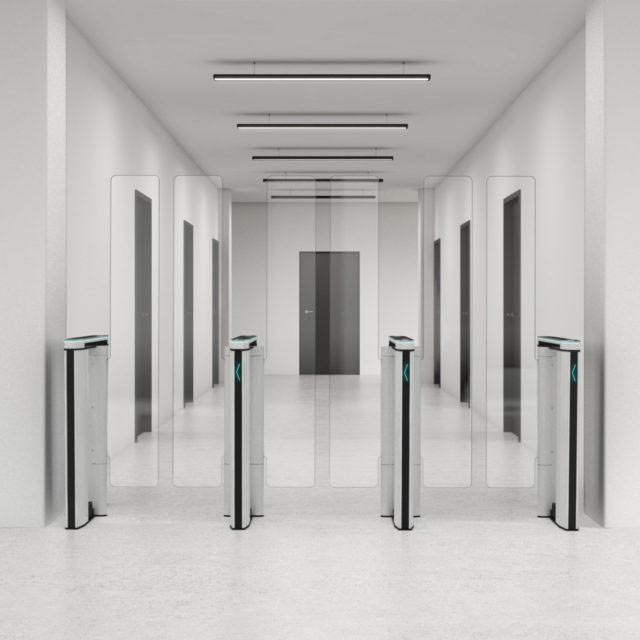
The Slim Optical Speed Gate - 71" Height provides secure pedestrian access in a narrow, architectural design. Its 3.9-inch-wide cabinet and 62.2-inch length make it well suited for lobbies and entrances where floor space is limited.
Motorized glass barriers swing open after authorization and close after passage. Single- or bi-wing configurations are available, with 39-inch standard panels, 47-inch mid-height panels or 71-inch full-height panels for applications requiring additional separation.
71-Inch Clear Barrier Panels
The 71-inch clear glass panels provide the best physical separation while maintaining visibility through the entrance. The barrier wings use 10 mm tempered glass, with 6 mm tempered-glass side panels.
Panel Height Options:
Standard Panels: Slim Optical Speed Gate - 39" Height
Mid-Height Panels: Slim Optical Speed Gate - 47" Height
Pedestrian Security and Detection
A 24-pair infrared sensor array monitors movement through the passage and helps detect tailgating and crossover attempts. The system is also designed to recognize common passage conditions involving luggage, wheelchairs and strollers. The drive system is rated at 5 million MCBF and provides fail-safe operation.
Access Control
The gate integrates with building access-control systems through relay inputs and outputs, with RS485, USB and Ethernet communication options. RFID readers, barcode readers and card-collection equipment can also be incorporated.
Optional features include remote control, supervisory software, audio messages, passage scheduling and illuminated lane guidance.
Emergency Operation
Emergency mode automatically opens the barriers in the exit direction to support emergency egress. An optional SuperCap system can provide emergency operation during a power interruption.
Architectural Installation
Cabinet locations, passage widths and electrical requirements should be coordinated before installation. New construction can incorporate concealed conduit and floor penetrations, while retrofit installations should be checked for utilities and other concealed conditions before drilling.
Installation options include direct floor anchoring, a mounting console or an optional ramp/platform system.
Baseplate Option
An optional baseplate provides a mounting and wire-routing solution where core drilling or trenching through concrete or finished tile is undesirable. Wiring can be concealed within the baseplate for a cleaner retrofit installation.
Materials and Appearance
Standard construction includes brushed stainless-steel covers, a black glass top, 10 mm tempered-glass barrier wingsand 6 mm glass side panels. Alternative finishes and lighting options are available for architectural coordination.
Specifications
Cabinet Width: Approximately 3.9 in / 99 mm
Cabinet Length: Approximately 62.2 in / 1,580 mm
Cabinet Height: Approximately 71"
Barrier Heights: Approximately 39, 47 or 71 in
Barrier Material: 10 mm tempered glass
Side Infill: 6 mm tempered glass
Passage: Standard and wide-lane configurations available
Barrier Opening Time: Approximately 0.7 second
Safety Detection: 24 pairs of infrared sensors
Drive: Fail-safe automated drive
MCBF: 5,000,000 cycles
Standby Power: Approximately 22.6 W
Communications: Relay I/O, RS485, USB and Ethernet options
Environment: Indoor
Emergency Mode: Automatic opening in exit direction
Optional Emergency Power: SuperCap
Access Control: RFID, card, barcode and other compatible systems
Product Features
Description:
Height: 39", 47" or 71"
Description1:
Width: 26" or 36"
Description2:
Unit: 62"L × 4"W × 39"H
Description3:
One-Way or Two-Way
Description4:
RFID, Card, Barcode & More
Description5:
100–240 VAC, 50/60 Hz

0
(hours)
:
0
(minutes)
:
0
(seconds)