Categories
How To Order
Contact us for information
Email or speak to a Product AdvisorView styles and features
Select options and request quoteOrder online or by phone
Call 203-801-5900
or 800-341-1620
Gliding Retractable Gate - Tall Panel



Product Description
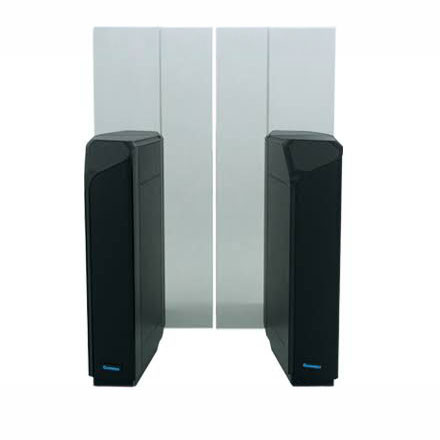
The Gliding Retractable Gate - Tall Panel provides secure pedestrian access with linear sliding glass barriers and a modern architectural design. Angled cabinets and integrated LED lighting help guide users through the lane.
A gliding barrier mechanism allows standard and wide passages to use the same narrow cabinet width, reducing the floor space required for wider lanes and maintaining a consistent appearance across multi-lane entrances.
Sliding Glass Barrier
The glass barriers move in a straight, retracting motion powered by a brushless DC motor for smooth, quiet operation. Panel heights range from 35.43" to 70.86", allowing greater physical separation where required.
Standard Panels: Telescoping Glass - Retractable Speed Gate
Standard and Wide Passage Options
Available passage widths include 21.65" standard and 35.43" wide. The telescoping design allows both configurations to maintain the same cabinet width, helping conserve valuable entrance space.
LED User Guidance
Integrated LED lighting communicates lane availability, authorization and passage status. An optional interactive package can provide additional visual and audible guidance as users approach and move through the gate.
Advanced Security Detection
Multiple sensors monitor pedestrian position and movement to help detect tailgating and wrong-way passage. Optional anti-climb detection provides additional monitoring for attempts to climb onto or over the equipment.
Access Control Integration
The system supports common credential technologies, including card, QR code and barcode readers, and can integrate with a building's access-control system. Bi-directional operation allows a single lane to manage both entry and exit.
Architectural Finishes
Standard finish options include black and stainless-steel appearances, with additional powder-coated RAL colors and optional materials such as Corian, laminate and wood finishes available for architectural coordination. The moving barriers use 10 mm toughened safety glass.
Installation, Drilling and Trenching
Installation requires a flat, level finished floor and should be coordinated with architectural, electrical and access-control plans. For new construction, power and data conduits should be established before the finished floor is completed.
Installation documentation specifies a minimum 70 mm bolting depth and concrete with a minimum compressive strength of 30 N/mm². Below-floor conduits should be positioned at least 5½" below finished floor level, with metal conduit rising at least 2" above the foundation.
For retrofit installations, drilling and trenching locations should be checked for reinforcement, utilities and other concealed conditions before work begins.
Baseplate / Floor Protection
Where a baseplate or floor-protection mounting system is required, the appropriate arrangement should be confirmed for the selected configuration. This can provide an alternative where conventional floor penetration or cable routing is undesirable.
Specifications
- Product Type: Telescoping glass optical speed gate
- Passage Widths: 21.65" standard / 35.43" wide
- Glass Heights: 47.24", 70.86", and 35.43"
- Cabinet Length: 58.85"
- Cabinet Width: 12.59"
- Glass: 10 mm toughened safety glass
- Operation: Motorized linear sliding barriers
- Access: Bi-directional
- Detection: Tailgating, wrong-way and intrusion detection
- Optional Security: Climb-on and climb-over detection
- Reader Compatibility: Card, QR code, barcode and other compatible readers
- Communication: RS232 / RS485
- MCBF: 5 million cycles
- Installation: Indoor, floor-mounted installation
- Concrete: Minimum 30 N/mm²
- Bolting Depth: Minimum 70 mm
Product Features
Description:
Panels: 35", 46", 71"
Description1:
Passage: 22" or 35"
Description2:
Cabinet Length: 60"
Description3:
Gliding Glass
Description4:
Access Control Ready
Description5:
Advanced Security

0
(hours)
:
0
(minutes)
:
0
(seconds)