Categories
How To Order
Contact us for information
Email or speak to a Product AdvisorView styles and features
Select options and request quoteOrder online or by phone
Call 203-801-5900
or 800-341-1620
Extra-Wide Access Gate - Tall Panels



Product Description
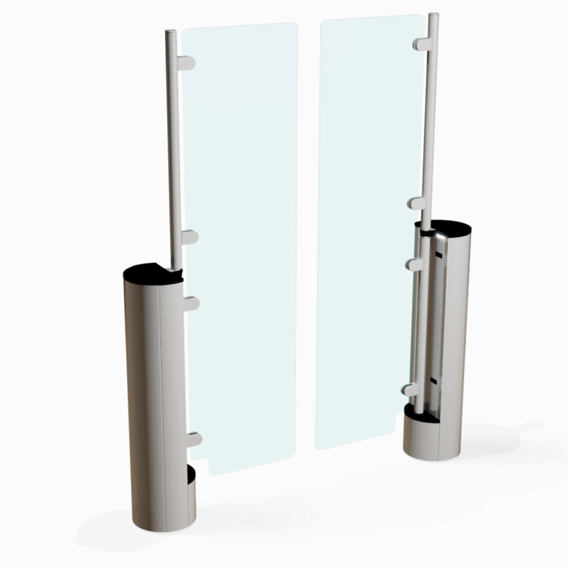
The Extra-Wide Access Gate - Tall Panels is a motorized pedestrian access-control gate designed to provide an expanded lane alongside standard security turnstiles. Its wide opening accommodates wheelchairs, carts, luggage, packages, equipment and other oversized items while maintaining controlled pedestrian access.
This Extra-Wide access gate is particularly suited to corporate offices, high-rise buildings, financial institutions, government facilities, reception areas and elevator lobbies where an accessible or oversized passage is required without sacrificing the appearance and security of the surrounding entrance system.
Wide Passage for Accessible and Oversized Traffic
The system provides multiple lane-width configurations of approximately 39.3", 47.2" and 55.1", allowing the opening to be selected according to the requirements of the project. The extra-wide configuration makes the gate suitable for wheelchair users and reduced-mobility access, as well as the movement of carts, packages, baggage and bulky deliveries.
Bi-Directional Motorized Glass Barriers
The gate uses two motorized swinging glass barriers and can control passage in both directions. This allows the lane to function as an entry or exit lane depending on the access-control configuration. The barriers are designed for rapid, smooth operation in high-traffic environments, with a nominal passage rate of one person per second under specified operating conditions.
Optical Security Detection
A high-resolution infrared sensing system monitors movement through the lane. The system can detect tailgating with individuals separated by approximately 0.39" (10 mm) and can distinguish human body mass from smaller objects. Unauthorized passage can activate a local alarm, while safety sensors monitor the barrier area and cause the barriers to close slowly when an obstruction is detected.
Glass Panel Heights
Multiple barrier heights allow the gate to be specified according to the required security level and architectural appearance:
- 38"
- 47.2"
- 59.1"
- 66.9"
- 70.9"
Taller glass configurations provide increased physical separation while retaining visibility through the entrance. The 70.9" configuration uses 12 mm toughened/laminated glass rather than the standard 10 mm glass.
Standard Panels: Bi Directional Access Gate - Extra Wide
Access Control Integration
The Extra-Wide Access Gate - Tall Panels is designed to integrate with existing access-control, CCTV and building-management systems. Entry, exit and visitor-management inputs allow the gate to interface with third-party security equipment.
An optional visitor-management input can temporarily allow unrestricted passage for designated visitors before automatically returning the gate to its secured operating mode. Ethernet connectivity provides remote control and diagnostics when configured with the appropriate communications system.
Emergency and Fail-Safe Operation
Fire-alarm integration provides an emergency egress input. The glass barriers incorporate a controlled breakaway function, with a friction breakaway force of approximately 60 N and an optional locking-brake configuration rated at approximately 300 N.
Construction
The pedestals use stainless steel with a satin horizontal-grain finish. Standard barrier construction uses 10 mm toughened safety glass, with 12 mm toughened/laminated glass available for the tallest configuration. The design can be coordinated with other optical turnstiles to create a consistent architectural entrance while providing a dedicated wider lane where required.
Installation, Drilling and Trenching
The gate is floor mounted and should be installed on a properly prepared, level structural floor.
For new construction, power, access-control and data conduits should be coordinated with the architectural and electrical drawings and stubbed up at the equipment locations before the finished floor is completed.For retrofit installations, drilling and any required trenching should be planned around existing electrical services, reinforcing steel and other concealed utilities.
A floor-protector/baseplate accessory is available for installations where protection of the finished floor or an alternate mounting arrangement is required. The exact anchoring and conduit arrangement should be established from the applicable installation drawings.
Specifications
- Product Type: Extra-wide motorized glass access gate
- Operation: Bi-directional
- Lane Widths: 39.3" / 47.2" / 55.1"
- Barrier Heights: 47.2" / 59.1" / 66.9" / 70.9" / 38"
- Barrier Type: Dual swinging glass
- Glass: 10 mm toughened; 12 mm toughened/laminated for 70.9" option
- Construction: 304 stainless steel
- Tailgate Detection: Approximately 0.39" (10 mm)
- Throughput: Approximately 1 person/second
- Access Control: Compatible with access-control systems
- Communications: Ethernet / TCP-IP
- Emergency: Fire-alarm integration
- MCBF: Approximately 5 million cycles
- Installation: Interior, floor mounted
- Optional Accessories: Floor protector, visitor management and remote controls
Product Features
Description:
Panels: up to 71"
Description1:
Passage: 39", 47", 55"
Description2:
Bi-Directional Operation
Description3:
Dual Swinging Glass
Description4:
Cart & Package Access
Description5:
Handicap Access

0
(hours)
:
0
(minutes)
:
0
(seconds)