Categories
How To Order
Contact us for information
Email or speak to a Product AdvisorView styles and features
Select options and request quoteOrder online or by phone
Call 203-801-5900
or 800-341-1620
Car-Height Vehicle Access Terminal


Product Description
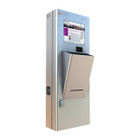
This car-height vehicle access terminal provides a durable, freestanding enclosure for integrating access-control and communication equipment at parking entrances, vehicle gates and controlled driveways. It provides a convenient operating height for drivers of passenger vehicles while providing dedicated space for equipment such as intercoms, card readers, proximity readers, keypads, ticketing equipment, cameras and other vehicle-access control devices.
The terminal is designed as a universal equipment platform, allowing the access-control components to be selected and configured according to the requirements of the project. This makes it suitable for parking facilities, commercial properties, residential communities, office buildings, industrial facilities and other controlled vehicle entrances.
Car-Height Design
The car-height configuration is available in different enclosure sizes to accommodate the required equipment. The standard car-height versions are approximately 47.3 inches and 58.9 inches high, providing different amounts of usable equipment space while maintaining convenient access from a passenger vehicle.
The larger car-height configuration provides additional installation space for applications requiring multiple control or communication components. It is particularly useful where an intercom, card reader, ticketing system, camera or other equipment must be incorporated into the same freestanding terminal.
Construction and Corrosion Protection
The enclosure is constructed from powder-coated aluminum with a stainless-steel base, providing corrosion resistance for exterior vehicle-access applications. The housing has an IP54 enclosure rating.
The terminal's freestanding construction provides a finished equipment enclosure without requiring a separate pedestal for each access-control component.
Equipment Integration
The terminal can accommodate a wide range of vehicle-access equipment, including:
- Intercom and two-way communication systems
- Card and proximity readers
- Keypads and code entry devices
- Ticketing and payment equipment
- Video cameras and monitoring equipment
- Biometric identification equipment
- Other access-control and communication devices
The front equipment panel slides outward on telescopic rails, providing access to installed components for wiring, commissioning, service and future equipment changes. A removable door also provides access to the interior.
Installation and Site Preparation
Installation should be coordinated with the selected access-control equipment, electrical service, communications wiring and vehicle-detection system. Manufacturer planning documents provide dedicated dimensional drawings and foundation plans for the terminal configurations.
Depending on the project, installation can include drilling and anchoring into an existing concrete surface, a new concrete foundation, conduit trenching for power and low-voltage wiring, and coordinated underground pathways for access-control and vehicle-detection wiring. Foundation dimensions, anchor locations and conduit requirements should be established from the selected terminal and actual site conditions rather than treated as universal dimensions.
Mounting and Equipment Plates
Installation hardware and mounting provisions can be configured for the equipment being installed. Internal mounting plates are available for electrical accessories and power connections, allowing equipment to be organized within the terminal rather than mounted externally.
Where a new concrete installation is required, the terminal can be coordinated with an appropriate anchor/base mounting arrangement. The manufacturer's planning documentation includes dedicated terminal foundation plans, allowing the contractor to coordinate the terminal location, anchors and conduit before concrete work begins.
Service and Maintenance Access
The sliding front panel and removable door provide direct access to the installed components. This simplifies initial equipment installation and commissioning and makes future servicing easier without dismantling the terminal enclosure.
Technical Specifications
- Application: Passenger vehicles / parking access control
- Terminal type: Freestanding car-height access-control terminal
- Available heights: Approximately 47.3 in and 58.9 in, depending on configuration
- Width: Approximately 11.7 in for the standard car-height terminal
- Depth: Approximately 10.5 in
- Housing: Powder-coated aluminum
- Base: Stainless steel
- Front panel: Extendable/sliding on telescopic rails
- Enclosure rating: IP54
- Equipment: Customer-configurable access-control and communication equipment
- Typical applications: Parking facilities, commercial properties, residential communities, office buildings and controlled vehicle entrances
- Installation: Concrete foundation or suitable anchored mounting; site-specific conduit and electrical provisions
A GUIDE TO ACCESS CONTROL PEDESTALS & VEHICLE TERMINALS
Product Features
a:
47.3" Car Height
a:
Fits Equipment Perfectly
a:
IP54
a:
Car Level Compartment
a:
Overall Height 58.9"
a:
Color Matches Gate

0
(hours)
:
0
(minutes)
:
0
(seconds)