Categories
How To Order
Contact us for information
Email or speak to a Product AdvisorView styles and features
Select options and request quoteOrder online or by phone
Call 203-801-5900
or 800-341-1620
Optical Turnstiles - Long Cabinets - 71" Tall



Product Description
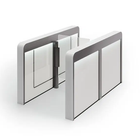
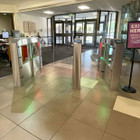
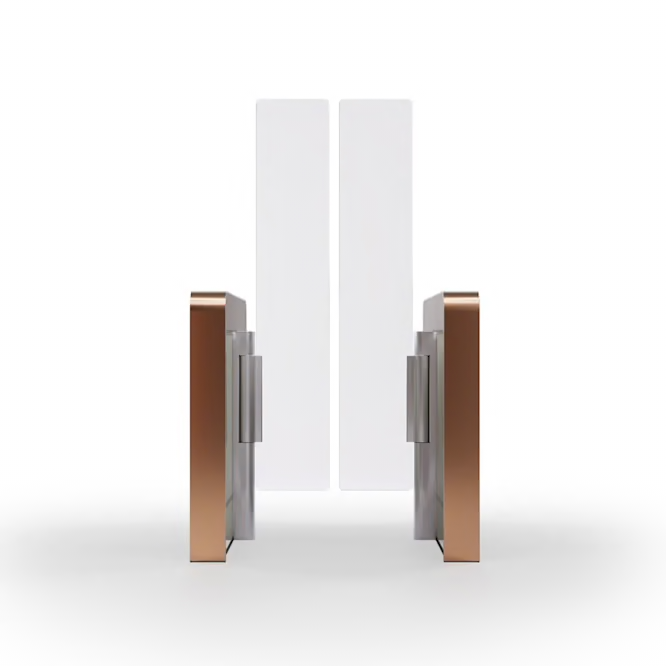
The Optical Turnstiles - Long Cabinets - 71" Tall provide controlled pedestrian access with clear swinging glass barriers and a clean architectural appearance. The slim aluminum cabinets are well suited for corporate offices, government facilities, universities, elevator banks and other secured entrances.
The system provides bi-directional operation and connects to building access-control or visitor-management systems. After authorization, the glass barriers open automatically while optical sensors monitor pedestrian movement through the lane.
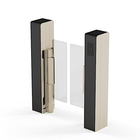
Three Cabinet Length Options
Three cabinet lengths allow the system to be selected according to available space and security requirements:
- Compact: 47"
- Standard Security: 65"
- Enhanced Security: 66"
The compact version minimizes floor space, while the longer configurations provide additional sensing capabilities for applications requiring increased passage monitoring.
Passage Width Options
Standard clear passage widths are approximately 26" or 36", allowing standard and accessible lanes to be combined within the same entrance.
Additional widths may be available depending on configuration, so final clear passage dimensions should be established during architectural planning.
Barrier Heights
Clear glass barriers are available in multiple heights, with upper edges reaching 39", 47" or 71", depending on configuration. Taller panels provide greater physical separation while preserving visibility across the entrance.
Mid-Height Panels: Optical Turnstiles - Long Cabinets - 47" Tall
Standard Panels: Optical Turnstiles - Long Cabinets
Intelligent Detection and Security
Optical sensors monitor the passage to help identify tailgating, unauthorized entry and improper movement. Higher-security configurations add vertical sensing for increased detection capability. When an unauthorized passage condition is detected, the system can activate visual or audible alarms and communicate the event to the connected security system.
Safety and Emergency Operation
Safety sensors monitor the barrier area and can stop panel movement when a person or object is detected. Closed-loop control provides smooth, controlled barrier operation. For emergency egress, the barriers can be configured for free passage or automatic opening in response to a life-safety signal or applicable power-loss condition.
Access Control Integration
The turnstiles integrate with compatible access-control and visitor-management systems. Credential options can include RFID, card and barcode readers, with concealed or flush-mounted reader arrangements available. Operating modes can be configured for controlled entry and exit, free passage and visitor access.
Installation, Drilling and Trenching
Standard installation requires a firm, level concrete foundation, with documentation specifying a minimum 4-inch slab depth. Cabinets are positioned using the appropriate mounting template and anchored to the floor.
For new construction, power and access-control/data conduits should be coordinated with the final cabinet locations before the finished floor is installed. Existing floors should be checked for reinforcement, utilities and other concealed conditions before drilling or trenching.
Baseplate / Floor-Saver Option
Where drilling or trenching through a finished floor is undesirable, an optional floor-saver/baseplate platform can provide an alternative mounting and cable-routing solution. This option is particularly useful for retrofit installations and finished architectural floors.
Multiple-Lane Installation
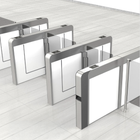
Multiple units can be arranged to create two or more controlled pedestrian lanes. Shared center cabinets help create efficient multi-lane entrances while limiting the overall equipment footprint. Standard and wider lanes can also be incorporated into the same entrance layout where required.
Finishes and Architectural Options
Clear glass barriers maintain visibility through the entrance, while available cabinet finishes allow the equipment to coordinate with surrounding architecture.
Optional glass etching, LED illumination and ambient lighting can provide additional customization for prominent lobby and entrance installations.
Specifications
Product Type: Optical Swing Barrier Turnstile
Operation: Motorized Swinging Glass Barriers
Access: Bi-Directional
Cabinet Lengths: Approx. 47.25", 65", and 65.375"
Standard Passage: 26"
Wide Passage: 36"
Barrier Height Options: Multiple configurations up to approximately 71"
Cabinet Width: Approx. 5.125" / 130 mm
Standard Cabinet Height: Approx. 39" / 991 mm
Power: 100–240 VAC, 50/60 Hz
Connected Load: 300 VA
Access Control: Compatible with third-party access-control systems
Detection: Optical sensing with tailgating/unauthorized passage detection
Installation: Anchored floor installation or applicable floor-saver/baseplate option
Concrete Foundation: Minimum 4" level concrete slab for standard installation
Applications: Corporate, Government, Education, Commercial, Elevator Banks and Employee Entrances
Product Features
a:
Length: 47", 65", or 66"
a:
Passage Width: 26" or 36"
a:
Height: 71", 47" or 39"
a:
RFID, Card, Barcode & More
a:
100–240 VAC, 50/60 Hz
a:
Bi - Directional Operation

0
(hours)
:
0
(minutes)
:
0
(seconds)