Categories
How To Order
Contact us for information
Email or speak to a Product AdvisorView styles and features
Select options and request quoteOrder online or by phone
Call 203-801-5900
or 800-341-1620
Compact Optical Turnstile - 10" Deep


Product Description
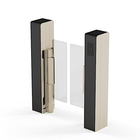

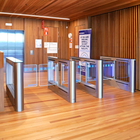
The Compact Optical Turnstile - 10" Deep is a space-efficient pedestrian access-control solution for secure interior entrances with limited floor space. At just 9.5 inches deep, each cabinet minimizes the required footprint while providing controlled, high-throughput passage. It is well suited to corporate lobbies, employee entrances, government and higher-education facilities, fitness centers, and other busy interior access points.

Motorized, clear glass barriers operate in both directions, while optical sensors monitor each passage to help detect tailgating and unauthorized entry—potentially as close as one inch. Illuminated indicators guide users and clearly display access status.
Standard lanes provide 26 inches of clear passage, while ADA configurations provide 36 inches. Both lane widths use the same compact cabinet dimensions, making it easier to combine standard and ADA lanes in a consistent multi-lane layout.
The system integrates with building access-control platforms and supports controlled entry and exit, free-flow operation, and emergency release. Available options include illuminated RFID indicators, running lights, integrated barcode readers, custom finishes, and a floor-saver platform. Applicable configurations can also be specified to open automatically upon loss of power.
Installation
Installation requirements should be coordinated before the finished floor is installed. Depending on the mounting method, the project may require drilling and anchoring or an optional floor-saver/baseplate arrangement. Power, access-control/data, and fire-alarm or emergency connections should be coordinated with architectural and electrical drawings in advance.
For new construction and major renovations, confirm lane layouts, finished-floor elevations, cabinet locations, mounting points, and conduit routes before installation. For existing floors, verify drilling locations for structural reinforcement, radiant heating, utilities, and other concealed services before installing anchors.
Panel Height Options:
Barrier heights are available in 39", 47", 55", 63", and 71" options.
Tall Panels: Compact Optical Turnstile - Tall Panels
Key Features
- 9.5-inch cabinet depth for space-constrained entrances
- Bi-directional, bi-parting pedestrian access
- Standard and ADA-width lanes
- Clear motorized glass barriers
- Optical tailgating and passage detection
- Illuminated access-status indicators
- Access-control integration
- Single- or multi-lane configurations
- Optional barcode reader
- Optional floor-saver mounting platform
- Optional automatic opening on power loss
- Custom finish options available
Specifications
Cabinet Depth: 9.5 in / 240 mm
Standard Passage Width: Approximately 26 in / 650 mm
ADA Passage Width: Approximately 36 in / 914 mm
Barrier Heights: Approximately 39 in / 990 mm or 47.25 in / 1,200 mm
Overall Housing Height: Approximately 47.25 in / 1,200 mm
Side-Element Width: Approximately 7.1 in / 180 mm
Power Supply: 100–240 VAC, 50/60 Hz
Connected Load: 300 VA
Stated Power Consumption: Approximately 25 W
Ingress Protection: IP20
Passage Frequency: Approximately 30 people/minute
Drive / Locking: Motorized drive with electronic control
Application: Secured pedestrian access and traffic control
Product Features
a:
10" Cabinet Depth
a:
Width: 26" or 36"
a:
Panel Height: 39"
a:
RFID, Card, Barcode & More
a:
100–240 VAC, 50/60 Hz
a:
Bi - Directional Operation

0
(hours)
:
0
(minutes)
:
0
(seconds)