Categories
How To Order
Contact us for information
Email or speak to a Product AdvisorView styles and features
Select options and request quoteOrder online or by phone
Call 203-801-5900
or 800-341-1620
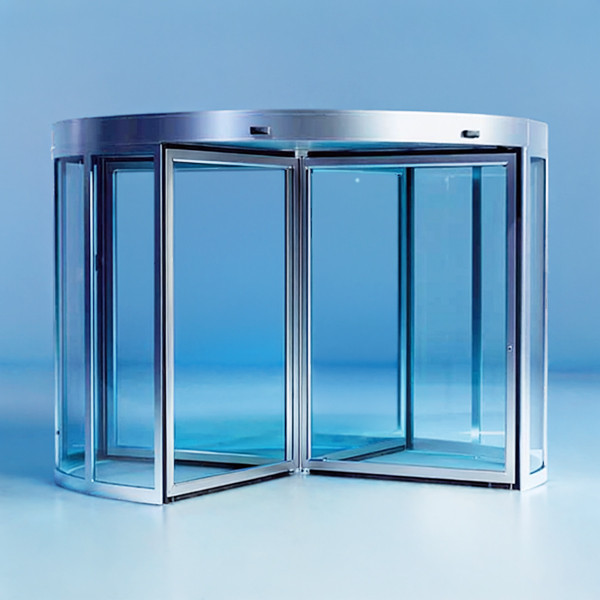
Entryway Revolving Door – 4 Wing



Product Description
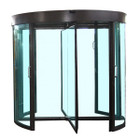
This automatic 4-wing revolving door provides continuous, controlled pedestrian flow through a distinctive architectural entrance. The four-wing design creates defined pedestrian compartments with smooth automatic rotation, making it well suited for high-traffic commercial and institutional entrances.

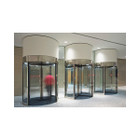
Quiet operation, extensive dimensional choices and a clean architectural appearance make this entrance appropriate for hotels, hospitals and healthcare facilities, government buildings, corporate facilities, shopping centers and other high-traffic building entrances.
Security Entrances Inc. can install and commission this equipment on location. Please inquire.
4-Wing Revolving Configuration
The four-wing configuration divides the revolving entrance into four pedestrian sections and is available in a broad range of diameters and heights to accommodate different architectural openings and pedestrian-flow requirements.
Internal diameters are available from 1800 mm (70.9") through 3600 mm (141.7"). Standard entrance height is 2100 mm (82.7"), with optional heights available in 100 mm increments up to 3000 mm (118.1"). Standard canopy height is 200 mm (7.9"), with taller canopy configurations also available.
A 3-wing configuration is available as an option for projects where three larger revolving compartments are preferred. Laminated glass is available in different thicknesses for both configurations.
Automatic Pedestrian Operation
Automatic operation provides smooth pedestrian movement using a quiet, durable brushless motor. Depending on diameter and configuration, available operating modes include automatic operation, semi-automatic operation with adaptive speed control, and power-assist operation with speed and parking control.
Safety Sensor System
Safety is provided through safety edges and laser sensors that monitor pedestrian movement and optimize stopping distances. The system is TÜV certified and designed for compliance with UNI EN 16005.
Available controls include a programming selector with display, accessible activation button, emergency-stop button and key-lock controls.
Emergency Breakout and Escape Route
An emergency breakout configuration is available where the revolving entrance forms part of an escape route. Collapsible wings can be released to create an evacuation path through the entrance during an emergency.
The product family supports rigid door sets as standard, with an electromagnetic breakout configuration available as an option.
Access Control Options
Access-control configurations are available for projects requiring controlled pedestrian authorization. The integrated system can support badge, RFID and ID credentials, controlled passage and real-time monitoring.
Access-control versions incorporate software, sensors, people counting and electromagnetic locks. Anti-tailgating is included with the access-control configuration, while anti-piggybacking is available on selected diameters. Supported configurations can provide single- or bi-directional controlled access.
Energy-Efficient Entrance
The revolving design helps reduce drafts and the uncontrolled exchange of heated or cooled air between interior and exterior environments, helping maintain a more comfortable indoor environment while reducing energy loss.
When inactive, the system has a standby power consumption of less than 0.5 W.
Indoor / Outdoor Building Entrance
Designed as an exterior-to-interior building entrance, the revolving door can be integrated with storefronts, curtain walls and other architectural entrance systems.
Site conditions including weather exposure, drainage, surrounding glazing, finished floor elevations and the building envelope should be coordinated during project design.
Architectural Finishes and Color Options
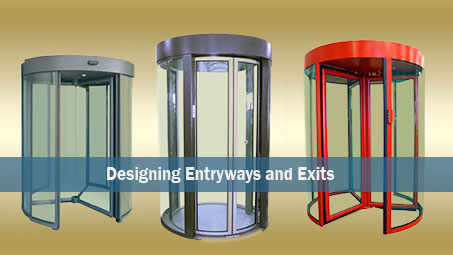
A broad selection of finishes is available to coordinate the revolving door with surrounding storefront, curtain wall and architectural finishes. Access-control configurations can also incorporate concentric LED lighting with customizable colors.
Installation
Installation should be coordinated early with the building opening, structural floor, surrounding glazing, electrical service, access-control requirements and finished floor elevations.
Requirements vary according to the selected diameter, height, wing configuration, operating mode and emergency-breakout requirements. The motor and control board are positioned for convenient programming, inspection and maintenance.
Final dimensions, anchoring requirements, electrical connections, floor preparation and surrounding clearances should be coordinated from approved project drawings before construction of the entrance opening.
Accessibility
The revolving entrance can incorporate an accessible activation button as part of the control system.
For projects requiring an accessible route that bypasses the revolving door, Security Entrances can coordinate a companion ADA swing gate or door with a 36" or 48" free passageway, depending on the project design and applicable accessibility requirements.
Technical Specifications
| Specification | Details |
|---|---|
| Entrance Type | Automatic Revolving Door |
| Primary Configuration | 4-Wing |
| Optional Configuration | 3-Wing |
| Internal Diameter | 1800–3600 mm (70.9"–141.7") |
| Standard Entrance Height | 2100 mm (82.7") |
| Optional Entrance Height | Up to 3000 mm (118.1") |
| Height Increments | 100 mm (3.9") |
| Standard Canopy Height | 200 mm (7.9") |
| Operation | Automatic |
| Drive | Brushless Motor |
| Door Wings | Laminated Glass |
| Safety | Safety Edges + Laser Sensors |
| Safety Standard | UNI EN 16005 |
| Certification | TÜV |
| Emergency Breakout | Available |
| Access Control | Available on Selected Configurations |
| Access-Control Traffic | Single or Bi-Directional |
| Anti-Tailgating | Included with Access-Control Configuration |
| Anti-Piggybacking | Optional on Selected Diameters |
| People Counting | Available with Access Control |
| Standby Consumption | <0.5 W |
| Application | Exterior-to-Interior Entrance |
Product Features
Description:
4-Wing
Description1:
70.9"–141.7"
Description2:
Electric
Description3:
41.3" Free Passageway
Description4:
Access Control Ready
Description5:
Floorless/Existing Floor

0
(hours)
:
0
(minutes)
:
0
(seconds)