
A Guide to Barrier Gates
Automatic Barrier Gates for Vehicle Access Control
Automatic barrier gates, also called parking gates, boom gates or vehicle barriers, provide controlled vehicle entry and exit at parking facilities, commercial properties, industrial sites, residential communities and secured entrances. Although the basic concept is simple—a powered arm opens and closes across a roadway—the appropriate barrier depends on the width of the entrance, frequency of operation, types of vehicles using the lane and any special clearance or security requirements.
Modern barrier systems range from compact, high-speed parking gates to wide and extra-wide barriers capable of controlling large industrial entrances. Specialized configurations are also available for low-ceiling garages, pedestrian deterrence and replacement of damaged boom arms. Understanding these differences makes it easier to select a barrier suited to the entrance rather than adapting an incorrectly sized operator to the application.
Barrier Gates by Size and Application
For standard parking lanes, a compact, high-speed barrier gate provides fast vehicle processing without requiring an unnecessarily large operator. These systems are well suited to parking garages, employee entrances, residential communities and other locations where passenger vehicles cycle through the gate frequently.
As roadway width increases, the barrier operator and arm must be designed for the additional length and load. Commercial barriers can accommodate openings around 20 feet, while wide and extra-wide systems extend to approximately 28 and 33 feet for truck entrances, industrial properties and large controlled roadways. Longer arms affect operating speed, structural loading, support requirements and foundation design, so a standard parking operator should not simply be fitted with an oversized arm.
Straight Barrier Arms
A straight boom arm is the most common barrier configuration and is appropriate wherever sufficient overhead clearance is available. The arm extends horizontally across the roadway when closed and rises toward the vertical position when access is granted, providing a simple and highly visible method of controlling vehicle movement.
Straight arms are available in different lengths and profiles depending on the operator. The required length should be based on the clear roadway opening, while the arm profile, mounting hardware and balance requirements must match the selected barrier operator. Certain systems can also accept specialized accessories, but these options should be confirmed for the specific arm and operator combination.
Articulated Barrier Arms
An articulated or folding barrier arm solves a different problem: limited overhead clearance. In parking garages and covered entrances, a conventional straight arm may not have enough room to rise vertically. An articulated arm incorporates a joint that allows the boom to fold as the gate opens, controlling a full-width traffic lane without requiring the same ceiling height as a straight arm.
Two configurations can be used depending on the entrance. A 90° articulated arm forms an L-shaped configuration as it opens, while a 180° articulated arm folds back so the outer section does not remain extended across the roadway. The 180° arrangement can be particularly useful where tall SUVs, pickup trucks and vans need to pass through an entrance with a relatively low ceiling.
Because the folding geometry is determined by the building, articulated arms require additional measurements before they can be configured. The clear roadway width and finished floor-to-ceiling height should be provided along with the location of beams, sprinklers, pipes, lighting, signs, HVAC equipment or other overhead obstructions. These dimensions establish the required arm sections and articulation point.
High-Security Barrier Gates with Boom Skirts
Where controlling vehicles alone is not sufficient, a compatible barrier can be equipped with a boom skirt to provide additional pedestrian deterrence. The skirt fills the open area beneath the closed boom, creating an anti-crawl barrier that helps discourage pedestrians from ducking or passing underneath the arm. For locations requiring a greater level of perimeter control, an additional anti-climb configuration can provide protection above the boom.
A skirted barrier should be treated as its own configuration rather than as a standard barrier with a simple accessory added afterward. The additional components can affect allowable arm length and end-support requirements, so the maximum published arm length for the basic operator may not be the maximum available skirted opening. High-security access-control barriers should also not be confused with crash-rated equipment; crash-rated barriers and bollards are specifically designed and tested for vehicle-impact protection.
Access Control Ready
Access Control Ready: Compatible with any and all access control systems where a low-voltage or dry-contact signal is presented by the control panel to open the barrier gate.
This interface allows the barrier operator to work with card readers, keypads, RFID and long-range vehicle readers, intercoms, telephone-entry systems, license-plate recognition systems, parking-management systems and other access-control equipment. When access is authorized, the control system sends the appropriate relay signal to the barrier controller, which initiates the opening cycle.
Vehicle detection and safety equipment perform a separate function from access authorization. Induction loops can detect the presence and movement of vehicles, while photo eyes, light barriers and other sensors help protect the lane during operation. Designing these devices as part of the complete entrance allows authorization, vehicle movement and barrier operation to work together correctly.
Barrier Gate Components
The primary components of an automatic barrier system are the operator cabinet, drive mechanism, control board and boom arm. The cabinet houses and protects the operating equipment, while the drive raises and lowers the arm in response to commands received by the controller.
The surrounding equipment completes the vehicle-control system. Access-control devices determine when the barrier should open, detection equipment identifies vehicle position, and safety devices help determine when it is safe for the arm to close. This distinction is useful when laying out an entrance because each component has a specific purpose rather than performing the same function.
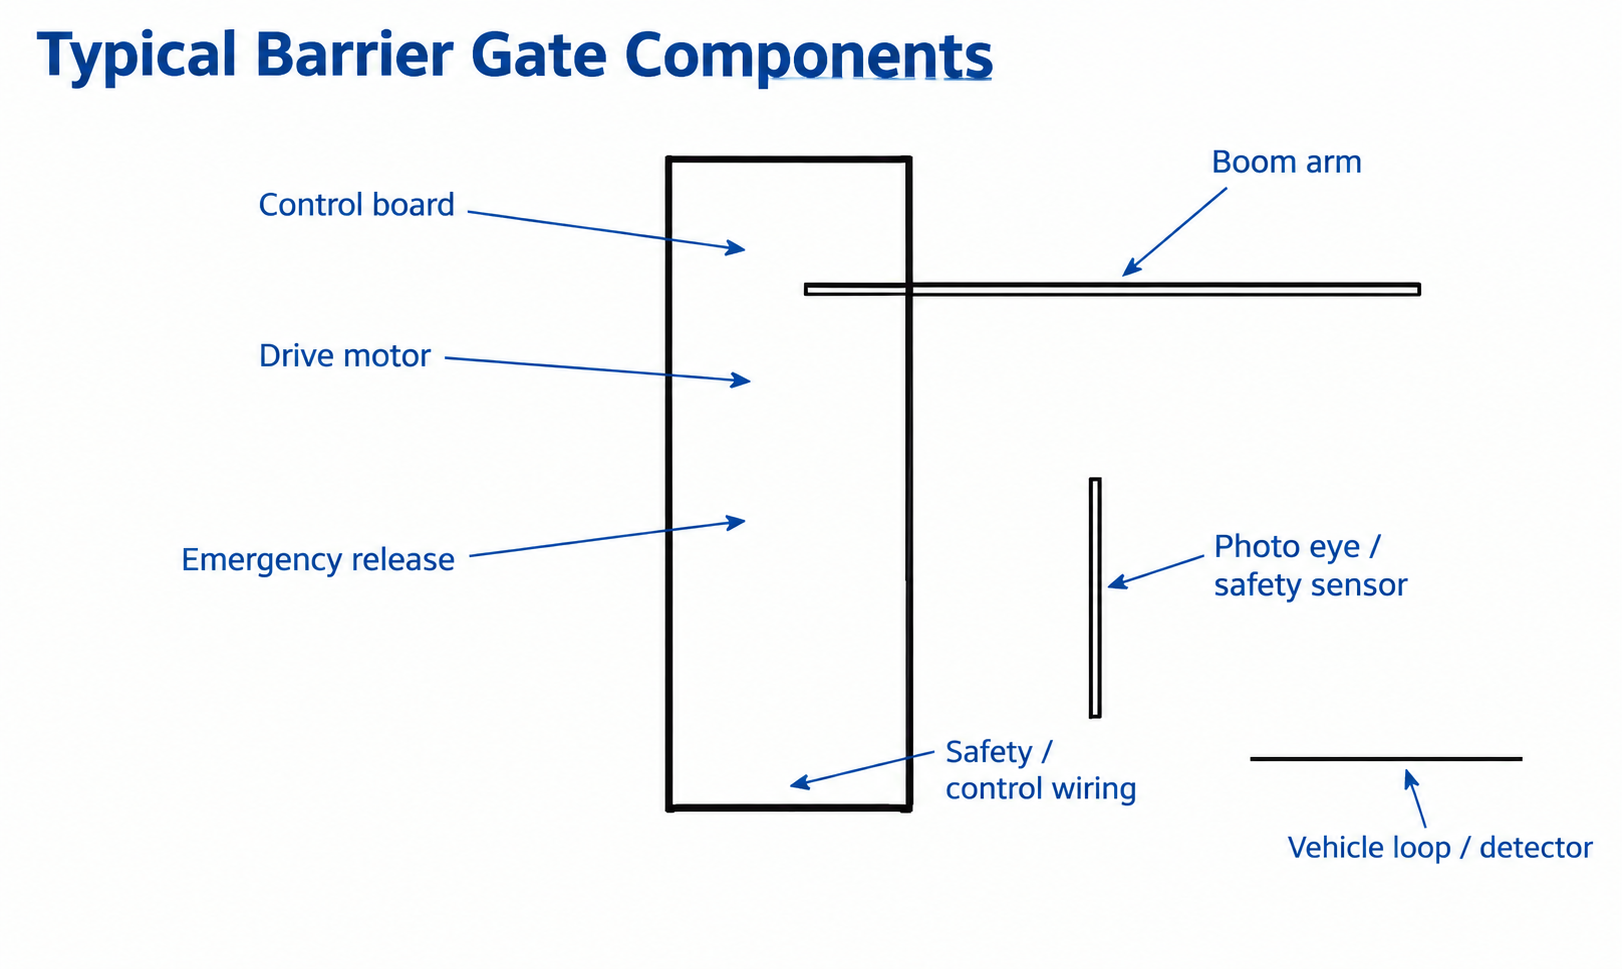
Figure 1 — Typical barrier-gate components and safety devices.
Concrete Pads, Foundations and Conduit
The barrier cabinet should be secured to a level, structurally appropriate concrete foundation or approved structural mounting surface. Foundation dimensions, reinforcement, anchor locations and concrete depth vary according to the barrier model, arm length and site conditions; they should therefore be taken from the installation requirements for the selected system rather than from a universal barrier-gate detail.
Electrical and control infrastructure should be planned before the foundation is poured. Conduit and stub-ups may be required for incoming power, access-control wiring, vehicle loops, safety devices and communications, with power and low-voltage wiring separated where required. Planning these pathways before concrete placement keeps connections protected and allows wiring to enter the cabinet at the intended locations.
The foundation dimensions shown in the drawing below are a conceptual example for planning purposes. They illustrate the relationship between the cabinet, anchors, conduit and concrete foundation but should not replace the installation dimensions specified for the selected barrier.
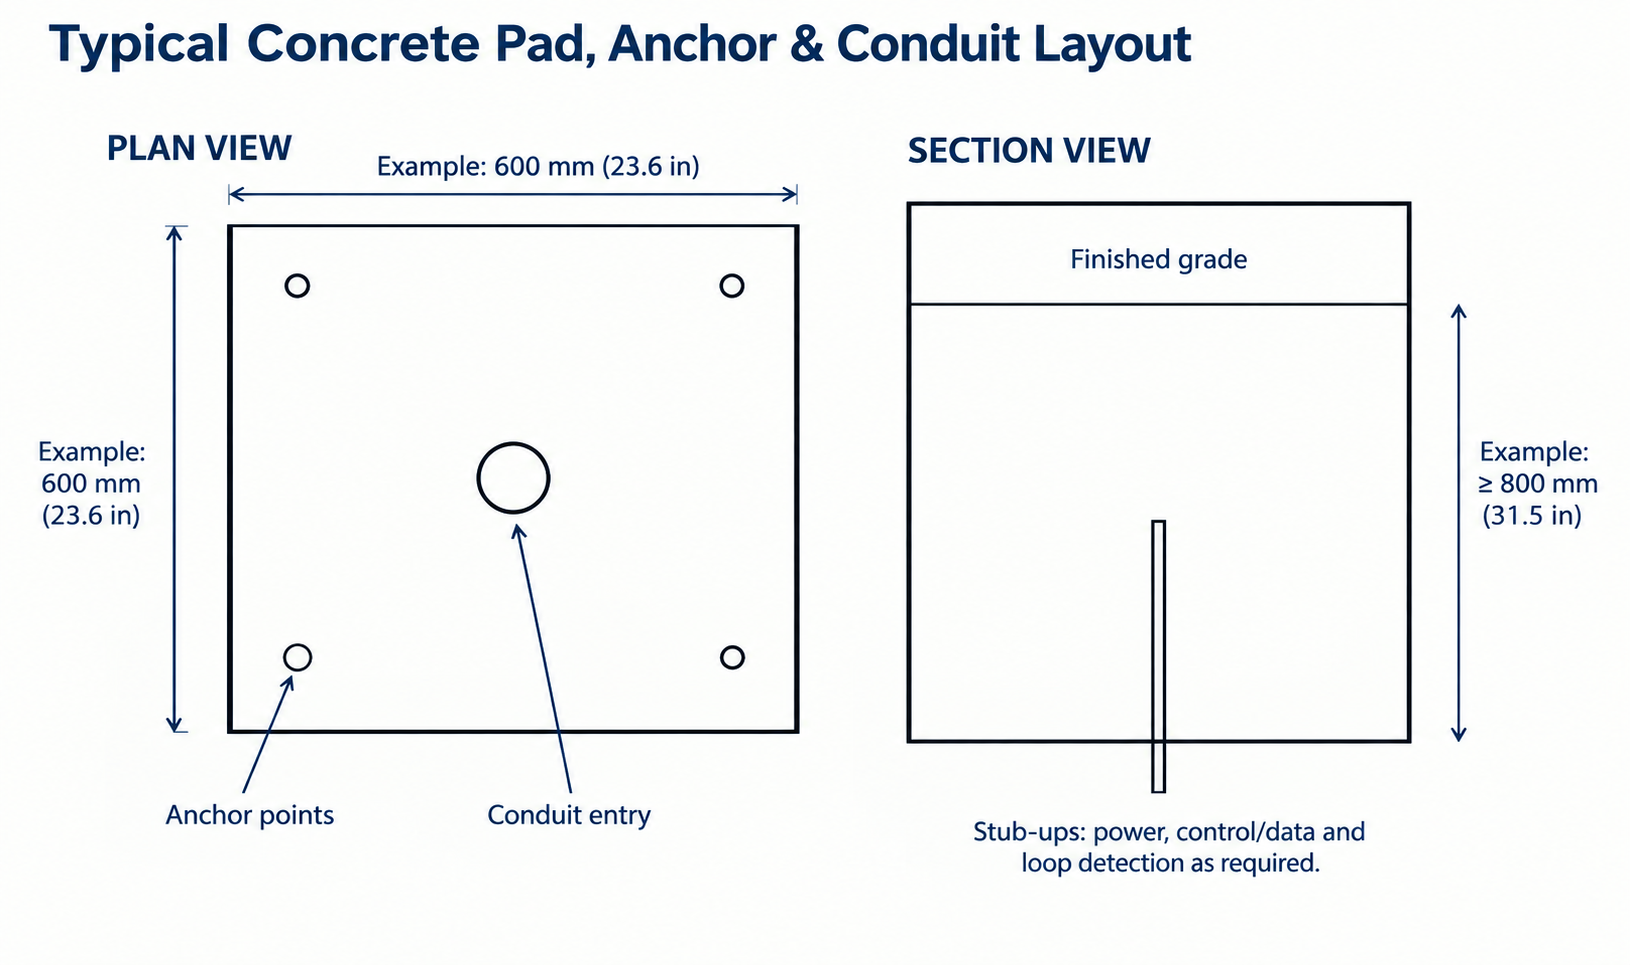
Figure 2 — Typical Concrete Pad, Anchor & Conduit Layout.
Planning the Vehicle Lane
A complete barrier entrance should be considered as a traffic-control system rather than an individual gate operator. The location of the cabinet establishes the boom position, while readers or other credential devices should be positioned where drivers can use them safely. Vehicle loops and safety sensors are then located according to the intended direction of travel and operating sequence.
Traffic characteristics also affect the layout. Passenger-car entrances may prioritize rapid cycling and compact equipment, while truck and industrial lanes require additional consideration for turning movements, vehicle length and roadway width. Establishing how vehicles will approach, stop and leave the barrier before installation helps determine where each component belongs.
Information Required Before Ordering
Most barrier gate projects begin with a few essential pieces of information: clear roadway opening, vehicle type, traffic volume, available electrical power, proposed operator location and access-control method. From those details, the appropriate operator and boom configuration can be selected and the remaining installation requirements established.
Specialized barriers require additional information. Articulated arms require ceiling and obstruction measurements; skirted barriers require confirmation of the security configuration and end support; and wide or extra-wide systems require coordination of the longer boom with the foundation and roadway layout. Gathering these details before ordering reduces the possibility of receiving an arm or operator that cannot be properly installed at the site.
Replacement Barrier Arms
A damaged boom arm does not necessarily require replacement of the complete barrier operator. When the motor, controls and cabinet remain serviceable, the damaged arm and associated mounting components can often be replaced independently. Replacement arms are available for compatible systems from FAAC, Magnetic, HySecurity, All-O-Matic, LiftMaster, DoorKing and other barrier gate manufacturers.
Replacement boom arms are not universal, even when two arms have the same overall length. The profile, mounting interface, counterbalance requirements and operating geometry must correspond to the existing operator. Depending on the system, replacement arms may be round, octagonal or another proprietary profile, with straight and articulated configurations available where compatible.
To identify the correct replacement, provide the barrier manufacturer, operator model or part number, existing boom length, arm profile and mounting configuration. Photographs of the operator identification label, arm attachment point and existing boom are especially helpful when the exact replacement part is unknown. Standard replacement lengths include 10', 12', 15', 20', 28' and 33', with additional custom lengths available for compatible systems.
Selecting the Right Barrier Gate
The best barrier gate is the system that matches the physical entrance and its intended traffic. High-speed barriers are appropriate for frequently used parking lanes; articulated arms solve overhead-clearance limitations; long-arm barriers serve wider commercial and industrial roadways; and boom-skirt systems add pedestrian deterrence where vehicle control alone is insufficient.
Once the basic barrier type has been selected, the operator, arm, access control, vehicle detection, safety equipment and installation requirements can be coordinated as one system. This approach produces a more reliable entrance and gives architects, contractors and facility managers the information needed to plan the barrier correctly before construction begins.